Yan Brook

资深 BIM 工程师 · 室内设计师 · 建筑深化师
Senior BIM Engineer · Interior Designer · Architectural Detailer
"以数据驱动设计,以匠心定义空间"
"Driven by Data, Defined by Craftsmanship"
SCROLL
ABOUT ME
关于我
About Me
个人简介
16+
年行业经验
Years Experience
8+
个高端品牌
Premium Brands
2400+
㎡项目经验
㎡ Projects
43
模块单元
Modules

我是一位兼具设计、深化、生产与施工落地能力的复合型工程/设计管理者。从 1999 年传统木工学徒起步,自 2008 年起深耕建筑与室内设计行业 16+ 年,覆盖木工实操、家具深化、模块化建筑、商业空间与高端别墅,贯穿设计 → 深化 → 生产 → 施工全流程。

I am a multidisciplinary engineering and design professional with capabilities spanning design, detailing, production, and construction delivery. Starting as a traditional carpentry apprentice in 1999, I've specialized in architecture and interior design since 2008, accumulating over 16 years of professional practice — from hands-on woodworking to modular construction, commercial spaces, and luxury villas, covering the full lifecycle from concept to installation.

我深耕 BIM 正向设计与数字化建造,能够基于三维模型驱动施工、算量与管理决策。同时积极探索 AI + BIM 融合,利用 ChatGPT、Copilot、Claude 等工具提升设计效率,并具备 Revit 插件开发能力(C#),将高频重复流程工具化,推动设计流程平台化、数据化演进。

I specialize in forward-design BIM and digital construction, driving execution, quantity surveying, and management decisions through 3D modeling. I'm also actively exploring AI + BIM integration — leveraging ChatGPT, Copilot, and Claude to boost design efficiency, and developing Revit plugins (C#) to automate repetitive workflows, advancing platform-driven, data-driven design processes.

我的核心理念是"以数据驱动设计"。借助 Revit 等 BIM 工具,我能够在设计阶段精确生成 BOM 清单、优化材料利用率、控制项目成本,确保从图纸到实物的每一环节都可量化、可追溯。

My core philosophy is "design driven by data." Leveraging BIM tools like Revit, I precisely generate BOM schedules, optimize material usage, and control costs at the design stage — ensuring every step from blueprint to reality is quantifiable and traceable.

BIM 二级高级建模师 室内设计师 Interior Designer Certified CET-4 Revit AutoCAD Photoshop Enscape AI + BIM
CORE COMPETENCIES
核心技能
Core Skills
专业能力

BIM 正向设计

BIM Forward Design

Revit / BIM / Parametric

精通 Revit 全模块,熟练处理族库管理、BOM 参数化、视图组织、设计选项集。可按楼层/空间精准拆分选项集,实现参数化设计与工程量统计。

Proficient in all Revit modules — family management, BOM parametrization, view organization, design options. Parametric design and precise quantity takeoff.

室内深化设计

Architectural Detailing

Detailing / Construction Docs

精通施工图深化与标准化体系建设,擅长节点大样图、平面/立面系统图、多专业协同检查。覆盖商业空间、高端别墅、酒店等项目类型。

Expert in construction document detailing and standardization — junction details, plan/elevation systems, multi-disciplinary coordination. Commercial, luxury, hospitality projects.

AI + BIM 创新

AI + BIM Innovation

ChatGPT / Copilot / Claude

熟练使用 AI 工具提升设计效率与技术研发能力,可结合 AI 进行 Revit 插件开发(C#方向),探索自动建模/自动出图/AI 驱动设计自动化。

Proficient with AI tools to boost design efficiency. Can leverage AI for Revit plugin development (C#), exploring automated modeling, drawing generation, and AI-driven design automation.

设计管理与协同

Design Management

Leadership / Coordination

具备跨部门协调、团队培训与管理能力。擅长通过标准化、模板化、数字化手段放大设计价值,将个人经验沉淀为团队可复制、可规模化的能力体系。

Cross-department coordination, team training and management. Skilled at amplifying design value through standardization, templating, and digitalization.

模块化建筑设计

Modular Architecture

Prefab / Modular / Logistics

具备预制模块化建筑从设计、制造到物流、安装的全流程经验。参与西藏松赞然乌酒店项目(43 个单体模块,高海拔复杂条件)。

Full lifecycle experience in prefabricated modular architecture — design, fabrication, logistics, installation. Songtsam Ranwu Hotel project (43 modules, high-altitude conditions).

家具深化与工艺

Furniture Detailing

Carpentry / Furniture / Craft

3 年传统木工学徒打底,深耕家具结构设计与深化。参与 Calvin Klein、Hugo Boss、SWAROVSKI、Apple 等高端品牌店铺室内与家具深化项目。

3-year traditional carpentry foundation, deep expertise in furniture structural detailing. Calvin Klein, Hugo Boss, SWAROVSKI, Apple store projects.

技术栈:Revit · AutoCAD · Enscape · Photoshop · MS Project · BIM BOM 参数化 · AI (ChatGPT/Copilot/Claude) · Revit 插件开发 (C#)

Tech Stack: Revit · AutoCAD · Enscape · Photoshop · MS Project · BIM BOM Parametrization · AI (ChatGPT/Copilot/Claude) · Revit Plugin Dev (C#)

PORTFOLIO
作品展示
Portfolio
BIM 建模 · 空间分析 · 施工图深化
BIM Modeling · Spatial Analysis · Construction Detailing
ARCHITECTURAL DETAILING
施工图深化
Technical Detailing
深入节点构造,确保每一处细节可落地
Deep into every construction detail, ensuring 100% buildability

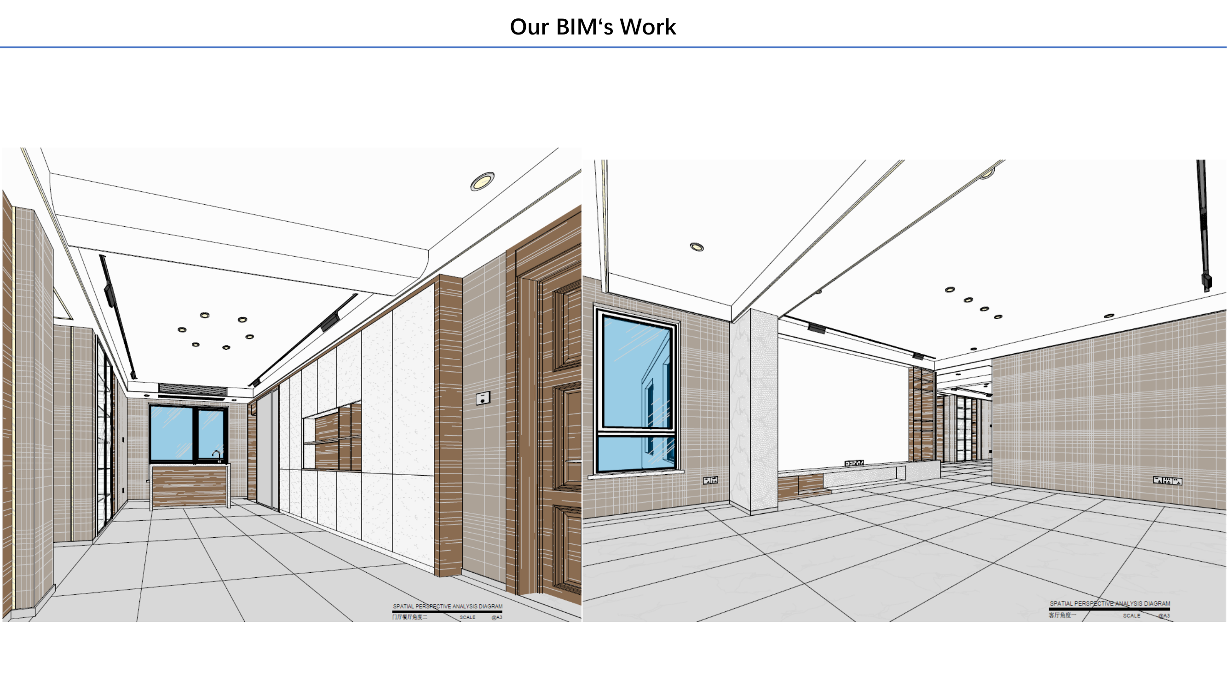
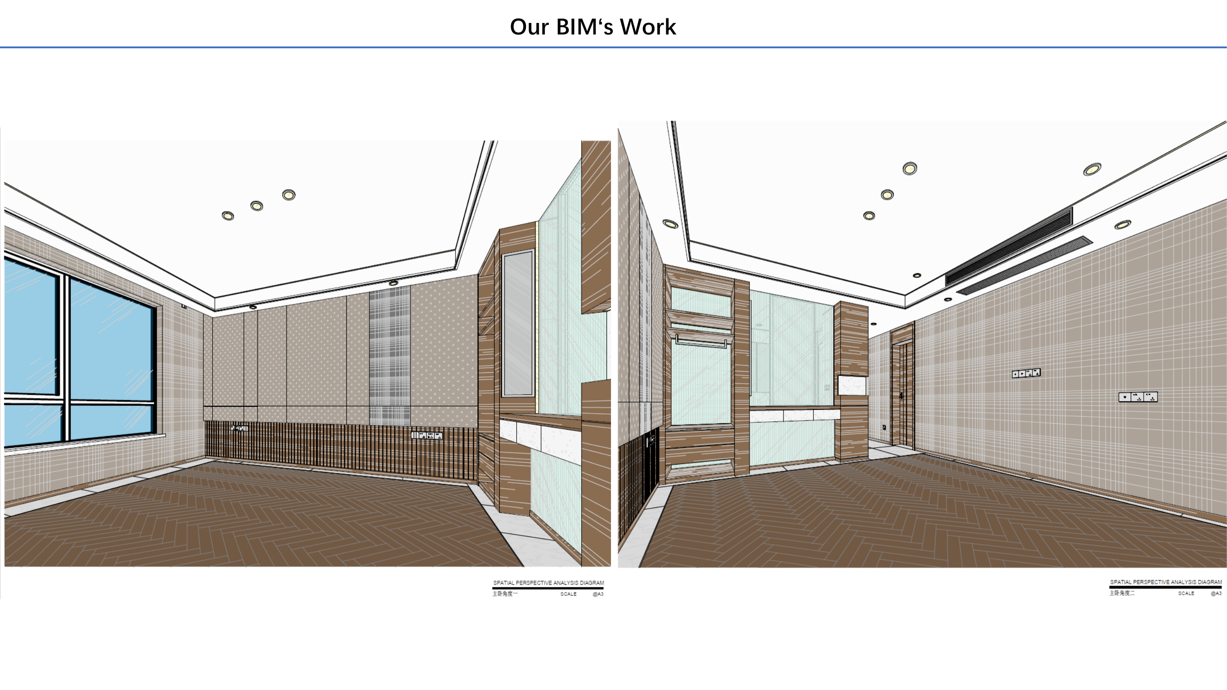
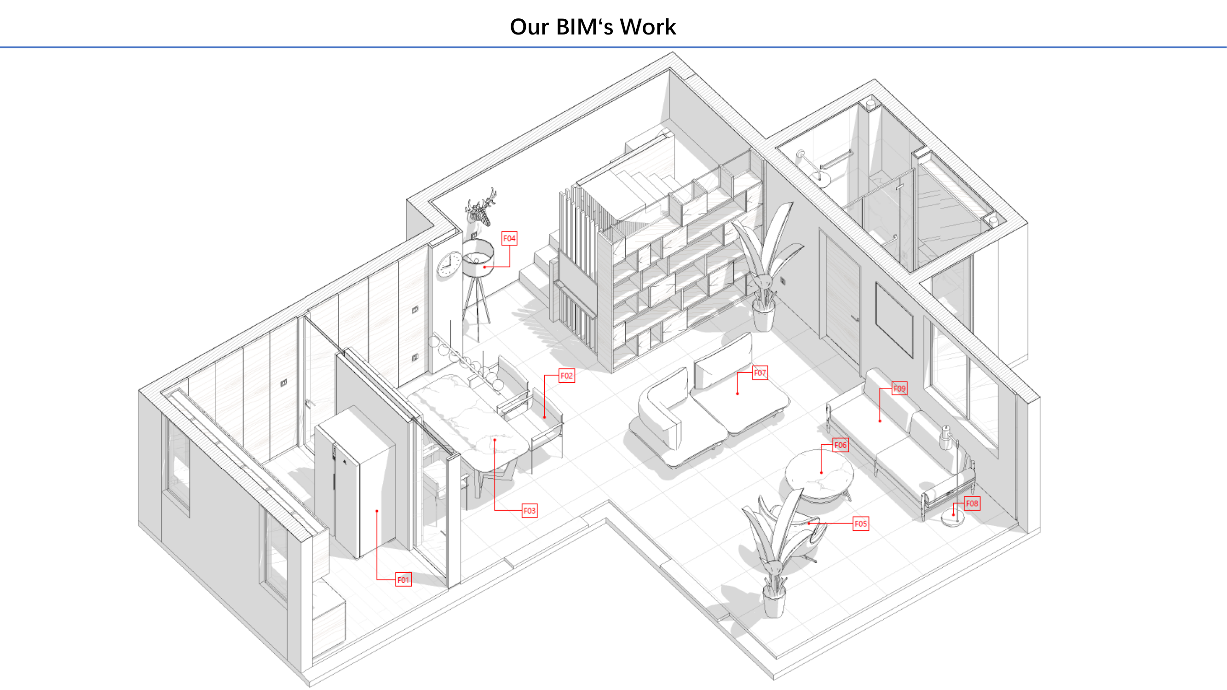
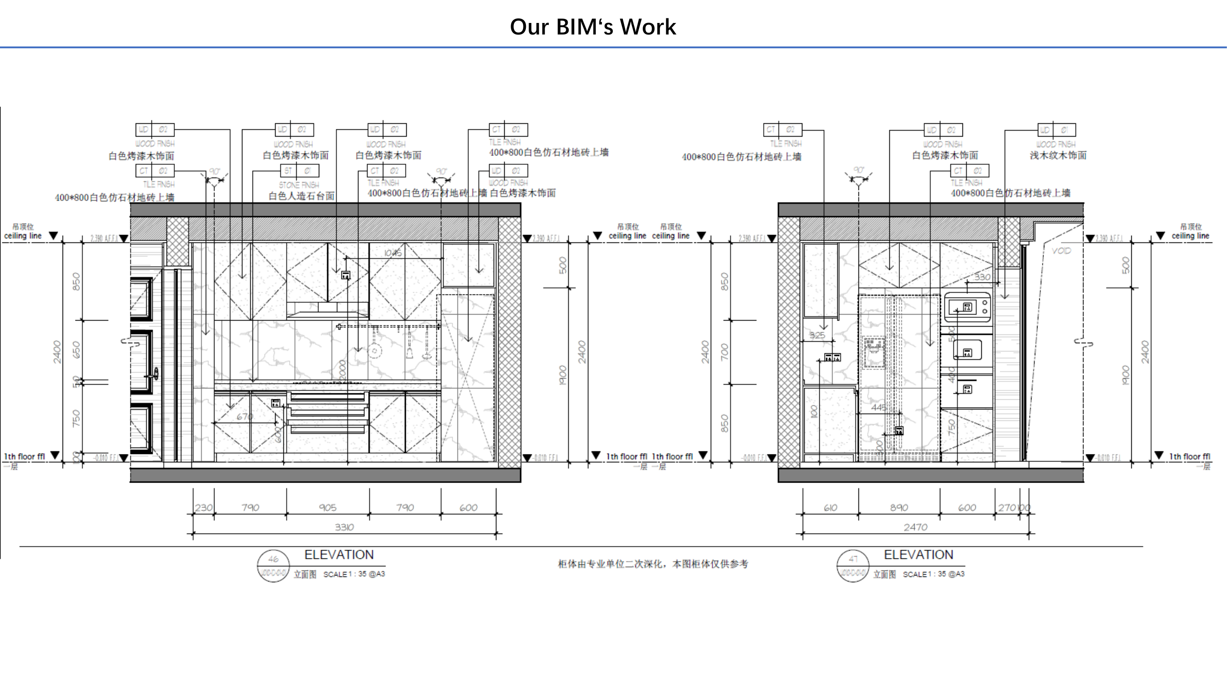
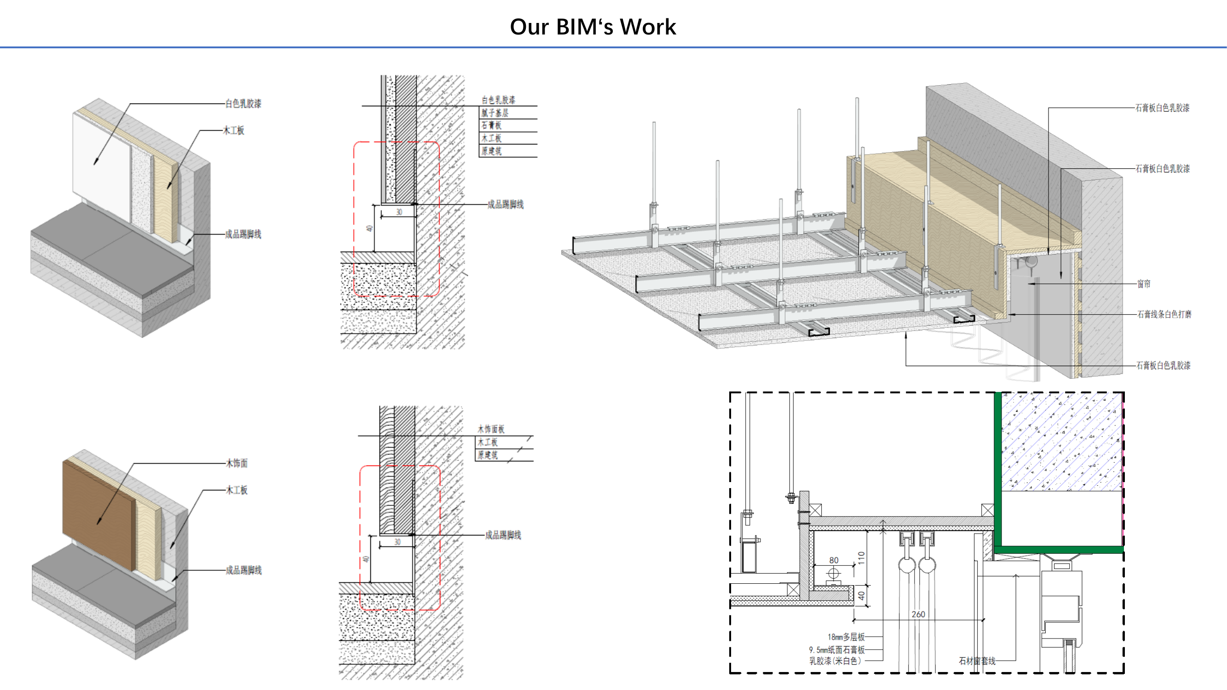
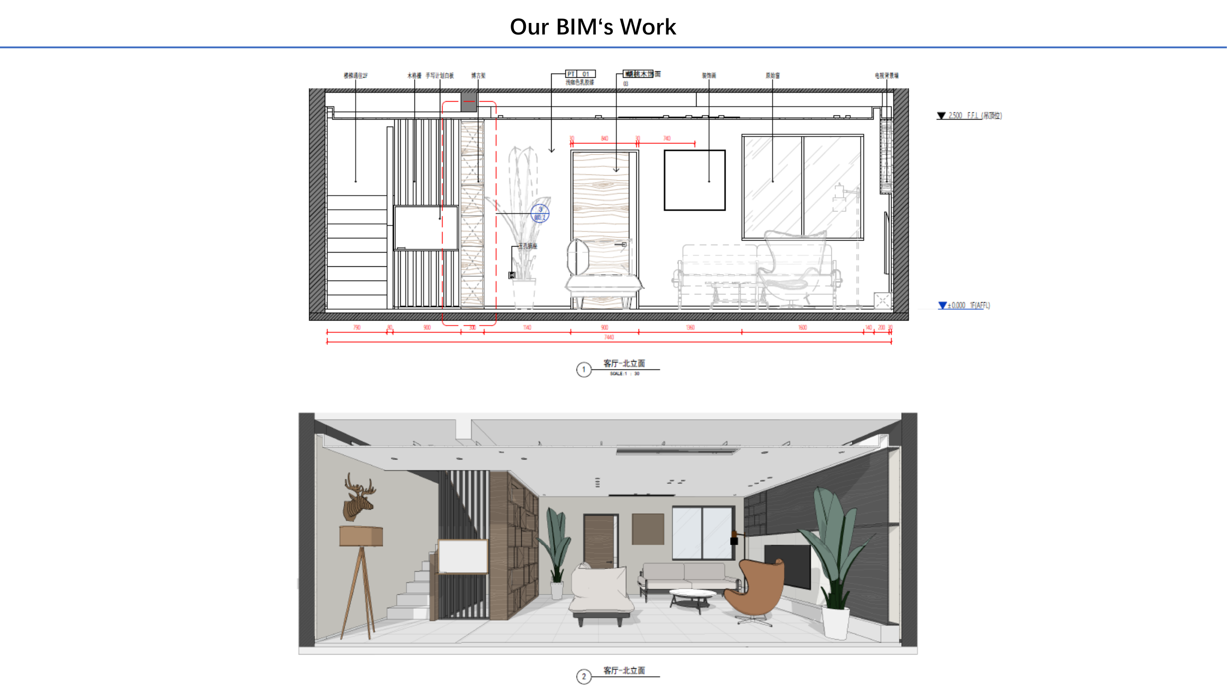
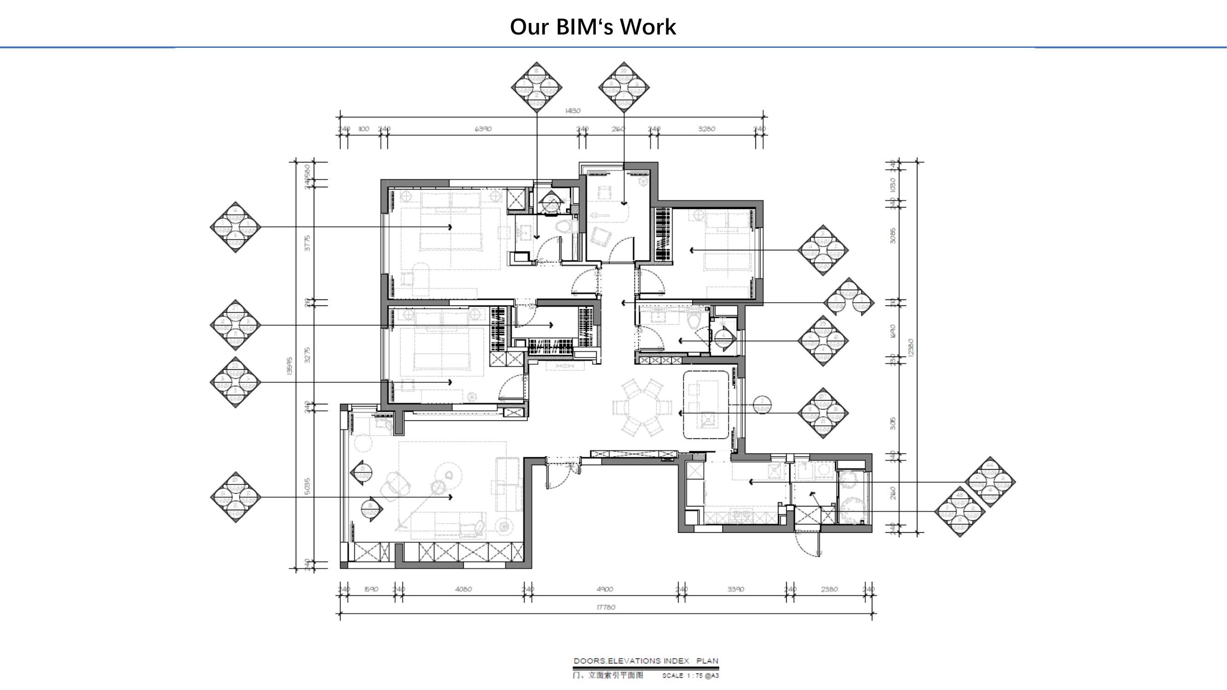
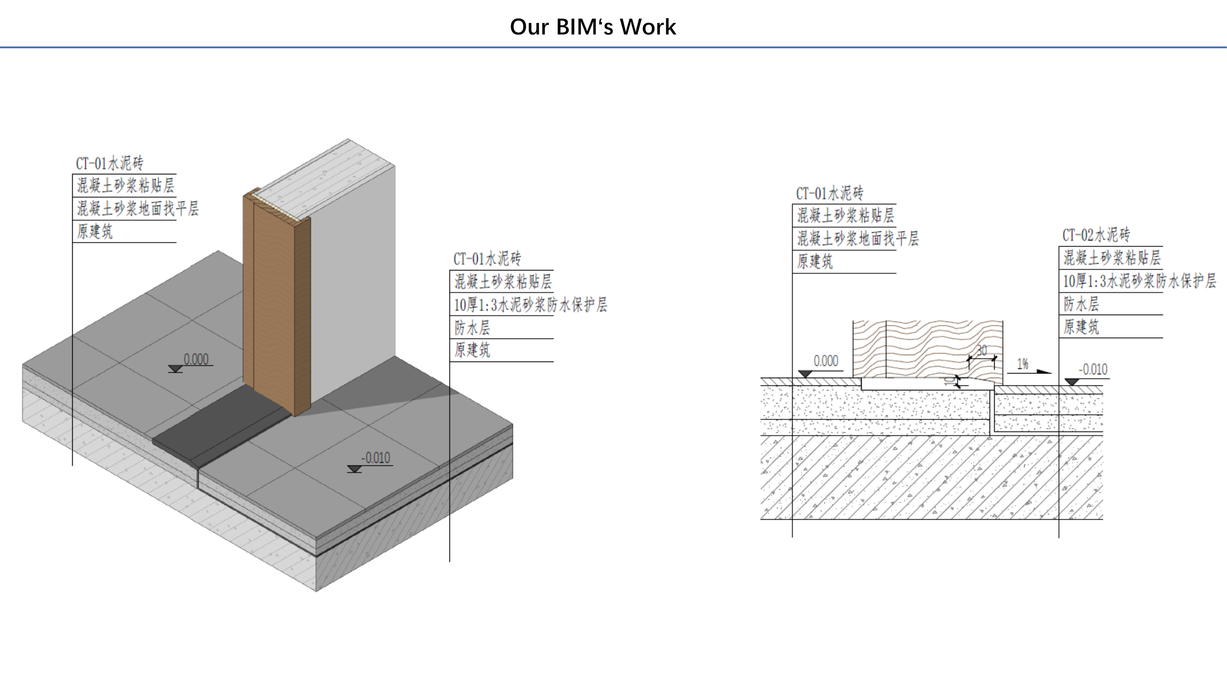
我不只是做效果图,更深入到施工图级别。从门立面索引、地面防水节点到墙面构造详图,每一处都精确到毫米。

I don't just do renderings — I go deep into construction documentation. From door & elevation index plans to floor waterproofing details and wall construction sections, every detail is precise to the millimeter.
BIM WORKFLOW
BIM 工作流
BIM Workflow
以 BIM 为核心的 6 步闭环工作流
A 6-step closed-loop workflow centered on BIM

从需求评审到 BOM 导出,每一步都以 BIM 模型为单一数据源,确保设计、算量、采购、施工全流程数据一致。

From requirement review to BOM export, every step uses the BIM model as the single source of truth — ensuring data consistency across design, quantity surveying, procurement, and construction.

01

需求评审

Requirement Review

梳理业主需求、规范与功能要求

Clarify client needs, codes & functional requirements

02

方案策略

Strategy & Concept

制定空间策略与概念设计方案

Define spatial strategy and conceptual design

03

BIM 建模

BIM Modeling

创建三维模型,集成几何与属性数据

Create 3D models integrating geometry & property data

04

图纸导出

Drawing Export

从模型自动生成施工图纸

Auto-generate construction drawings from model

05

数据审查

Data Review

校验材料参数、成本、工期数据

Verify material specs, costs & schedule data

06

BOM 导出

BOM Export

生成物料清单,驱动采购与施工

Generate material schedule for procurement & construction

CAREER JOURNEY
职业历程
Career Journey
从木工学徒到 BIM 工程师的成长之路
From Carpentry Apprentice to BIM Engineer
2022.04 — 至今
建筑工程师
Building Engineer
敦能贸易(上海)有限公司
围护结构细节、材料表、建筑与木制家具施工图。协调设计团队、供应商工厂与采购部门。模块化安装与物流图纸。AI + BIM 自动化出图探索。
Building envelope details, MTOs, architectural & furniture construction documents. Coordinating design teams, suppliers, and procurement. Modular installation & logistics drawings. AI + BIM automation exploration.
2021.03 — 2022.04
设计总监 / 部门经理
Design Director / Department Manager
上海饰百秀装饰设计有限公司
主导 BIM 制图研发,打通概念→扩初→深化→放样→加工→施工全生命周期。聚焦高端别墅/豪宅 BIM 应用。
Led BIM R&D, connecting concept → DD → detailing → lofting → fabrication → construction full lifecycle. Focused on luxury villa/house BIM applications.
2020.04 — 2021.03
室内设计师
Interior Designer
中交振华绿建科技有限公司
施工图全套图纸输出、企业标准化手册、VR/AR 与施工 4D 动画研发、BIM 精细化管理。
Full construction document output, corporate standardization manual, VR/AR & 4D construction animation R&D, BIM refined management.
2019.09 — 2020.04
室内设计师
Interior Designer
诸洲建筑设计咨询(上海)有限公司
使用 BIM 技术构建酒店模型数据库,联动出图提高效率。
Built hotel model database using BIM technology, linked drawing output to improve efficiency.
2014.07 — 2019.09
高级工程师 / 室内设计
Senior Engineer / Interior Designer
伊科斯库伯建筑设计(上海)有限公司
全程使用 Revit 三维建模与二维出图,负责建筑结构、装修、水电、暖通协同检查。参与 Apple 专卖店施工图深化。
Revit 3D modeling & 2D documentation, multi-discipline coordination. Participated in Apple Store construction document detailing.
2012.06 — 2017.08
技术经理 / 室内设计
Technical Manager / Interior Designer
欧德堡 / 硕源家具
家具结构设计、游艇内装施工图。参与 Hugo Boss、SWAROVSKI 等高端品牌店铺深化。Calvin Klein 中国区店铺装修全套施工图。
Furniture structural design, yacht interior construction docs. Hugo Boss, SWAROVSKI premium store detailing. Calvin Klein China full construction documents.
1999.08 — 2002.08
木工学徒
Carpentry Apprentice
家乡个体
Family Business
3 年传统木工手工艺学徒经历,形成扎实的材料与工艺落地基础。
3 years of traditional carpentry apprenticeship, building a solid foundation in materials and craft execution.
SELECTED PROJECTS
代表项目
Selected Projects

西藏松赞然乌酒店

Songtsam Ranwu Hotel, Tibet

模块化建筑 · 预制模块 · 高海拔施工
Modular Architecture · Prefab Modules · High-Altitude Construction
My Role: BIM Lead · Project Coordinator
地点:Location: 西藏昌都八宿县
面积:Area: 2,398㎡
模块:Modules: 43 个单体
年限:Service Life: 50 年
预制模块化建筑 + 传统钢筋混凝土结合体。通过 BIM 方式提升设计、制造与施工协同效率,保障高海拔复杂条件下的实施可控性。
Prefabricated modular + traditional RC composite. BIM-driven coordination of design, fabrication and construction, ensuring execution reliability under high-altitude complex conditions.

高端品牌零售店铺

Premium Retail Stores

Apple · Calvin Klein · Hugo Boss · SWAROVSKI
My Role: Lead Detailer
类型:Type: 专卖店 / 旗舰店
内容:Scope: 室内 + 家具深化
负责 Apple 专卖店、Calvin Klein 中国区店铺、Hugo Boss 与 SWAROVSKI 高端品牌的施工图深化与家具结构设计,输出平面、立面系统图及节点大样图。
Construction document detailing and furniture structural design for Apple, Calvin Klein China, Hugo Boss and SWAROVSKI premium stores — plans, elevations, and junction details.

高端别墅 / 豪宅 BIM 项目

Luxury Villa / Mansion BIM Projects

全生命周期 BIM 应用
Full Lifecycle BIM Application
My Role: BIM Director · Department Manager
流程:Process: 概念 → 深化 → 施工
工具:Tools: Revit + Enscape
建立全过程 3D 设计流程,联动输出施工图、效果图、工程量清单。推动从设计到落地的信息化闭环。
Full-process 3D design workflow, linked output of construction docs, renderings, and BOQs. Driving the information loop from design to delivery.

模块化安装与物流系统

Modular Installation & Logistics System

工厂预制 → 物流 → 现场组装
Prefab → Logistics → On-Site Assembly
My Role: Project Lead · System Developer
频率:Frequency: 月度 1-4 次协同
产出:Output: MTO + 物流图纸
开发模块化安装与物流图纸,编制 MTO 支持采购决策,保障现场高效执行。协调设计团队、供应商工厂、采购与制造部门。
Developed modular installation and logistics drawings, compiled MTO for procurement decisions, ensuring efficient on-site execution. Coordinated design teams, suppliers, and manufacturing.
DESIGN PHILOSOPHY
设计理念
Design Philosophy
设计必须服务于生活,而非让生活迁就设计。每一个空间都应以居住者的真实需求为出发点。
Design must serve life, not the other way around.
好产品要有颜值担当,更要体现主人的身份与品位。一件作品应当经得起时间的考验,使用十年依然经典。
Beautiful, identity-reflecting, and timeless after a decade.
环保不是附加选项,而是底线。所有设计与选材必须以健康、可持续为前提。
Sustainability is not an option — it's the baseline.
数据是设计最诚实的伙伴。通过 BIM 参数化与 BOM 精确统计,让每一个决策都有据可依。
Data is design's most honest partner.
审美需要持续滋养。从包豪斯到当代极简,从经典电影到艺术史,美学修养是设计师的终身课题。
Cultivating taste is a designer's lifelong pursuit.

灵感源泉:包豪斯百年传承 · 拉姆斯设计理念 · 唐顿庄园的秩序美学 · 布达佩斯大饭店的色彩哲学 · 至爱梵高的艺术纯粹

Inspiration: Bauhaus heritage · Dieter Rams' principles · Downton Abbey's order · Grand Budapest Hotel's color philosophy · Loving Vincent's artistic purity

SERVICES
服务领域
Services
01
BIM 正向设计与咨询
BIM Forward Design & Consulting
02
室内施工深化设计(商业空间 / 别墅 / 酒店)
Interior Construction Detailing (Commercial / Villa / Hospitality)
03
模块化建筑设计与 BIM 数据库搭建
Modular Architecture Design & BIM Database
04
AI + BIM 设计自动化探索与实施
AI + BIM Design Automation Exploration & Implementation
05
设计标准化体系建设与团队培训
Design Standardization & Team Training
06
BOM 参数化与工程量精确统计
BOM Parametrization & Precise Quantity Takeoff

我不仅提供设计图纸,更交付从 概念 → 深化 → 生产 → 施工 的完整闭环。每一个环节都经过精确计算与严格品控。

I don't just deliver drawings — I provide a complete closed loop from concept → detailing → production → construction. Every stage is precisely calculated and rigorously quality-controlled.

EDUCATION & CERTIFICATIONS
教育与资质
Education & Certifications
东华大学 · 艺术设计专业
Donghua University · Art & Design · 2016.09 – 2019.07
系统学习室内设计、景观设计、展示设计、工程预算、环艺模型技术、设计色彩等 20 余门课程并全部合格。
Comprehensive study of interior design, landscape design, exhibition design, project budgeting, environmental art modeling, design color, and 20+ courses — all passed.
BIM 二级高级建模师 室内设计师资格证 (2015) Interior Designer Certificate (2015) 大学英语四级 CET-4 (2018)